Listing Courtesy of:  Northwest MLS as distributed by MLS GRID / Listed By: Kellie Batali, Windermere Real Estate East, Inc.
 Northwest MLS as distributed by MLS GRID / Listed By: Kellie Batali, Windermere Real Estate East, Inc.
 425 Jasmine Place NW Issaquah, WA 98027
Active (1 Days)
$1,395,000 (USD)
OPEN HOUSE TIMES
-
OPENSat, Sep 261:00 pm - 3:00 pm
Description
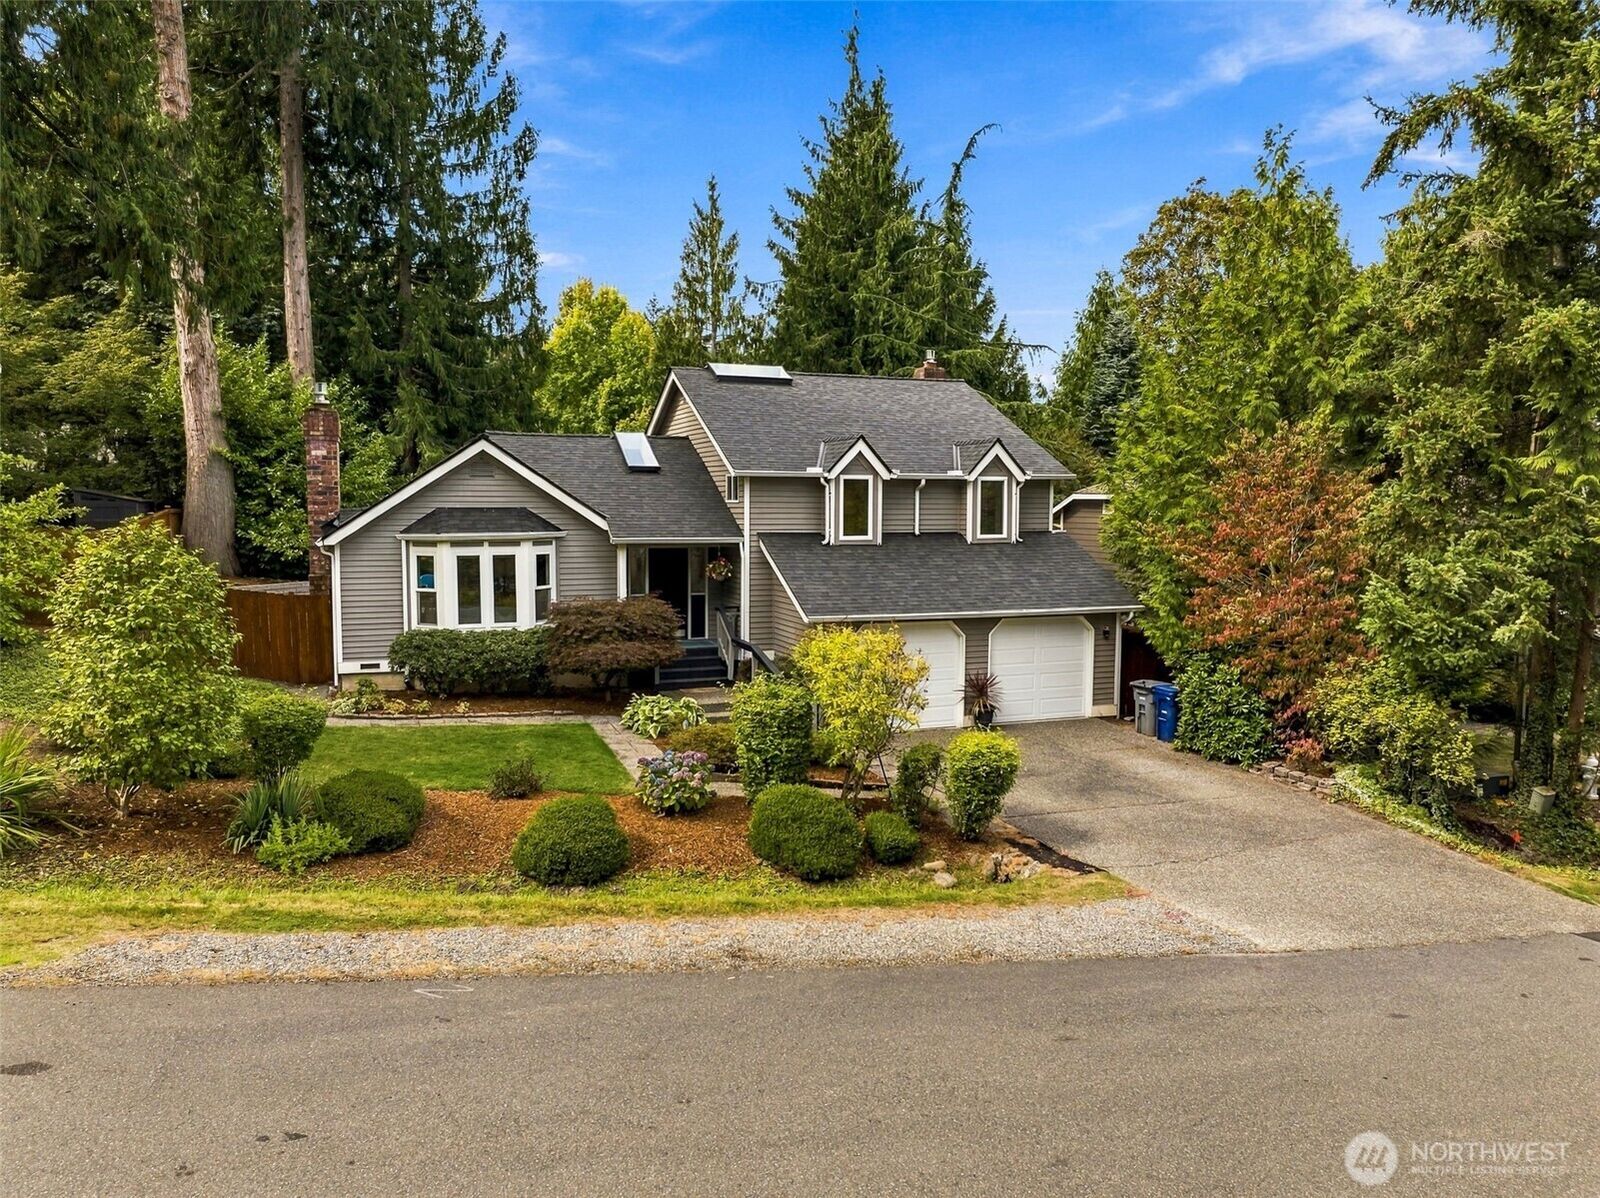
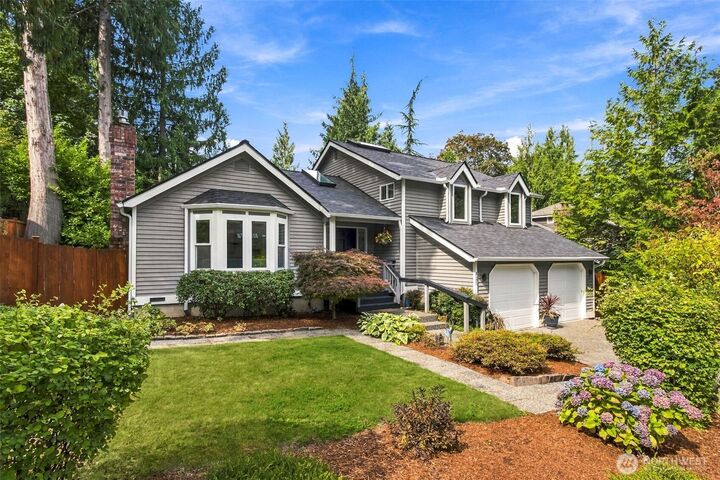
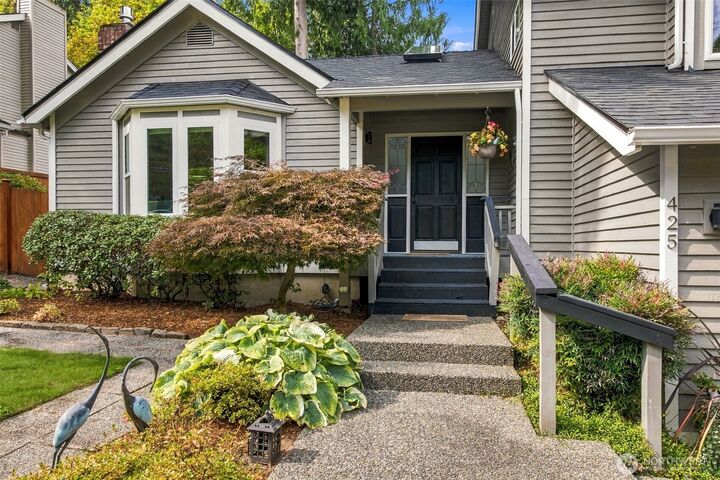
Some homes are remodeled. Others are rethought. This Squak Mtn home in highly desired “The Woods” started w/a familiar tri-level design, but through the years every inch has been transformed—including changes that completely altered the way the home lives! Dramatic two-story entry was created, w/half-flights leading to upper & lower levels. The kitchen was opened to the dining & living room, creating a connected living space that flows to the back deck. White shaker cabinetry w/pullouts, subway tile, quartz counters, stainless appls & hardwood floors give the kitchen a clean, timeless feel. But the addition at the back is what truly sets this home apart. A spacious main-floor primary suite means you can live here much like a rambler—so hard to find in an established neighborhood & ideal for aging parents, multi-generational living or simply yourself. Upstairs, a 2nd primary suite adds even more flexibility, w/freestanding soaking tub, dual-sink vanity, tiled shower & skylight. 2 additional bdrms share another remodeled bath. Downstairs, the family room w/2nd gas fireplace offers space to spread out, plus a huge laundry/storage area. Hardwood & tile throughout—no carpet! Outside, enjoy a flat, fully fenced backyard, mature landscaping & deck, all tucked at the end of a quiet cul-de-sac. Enjoy HOA access to a park, playground, pickleball court & neighborhood events. An established neighborhood, easy access to downtown & trails, & a home rethought for the way people live today.
MLS #:
2586859
2586859
Taxes
$10,399(2025)
$10,399(2025)
Lot Size
9,687 SQFT
9,687 SQFT
Type
Single-Family Home
Single-Family Home
Building Name
The Woods - Division #2
The Woods - Division #2
Year Built
1984
1984
Style
Tri-Level
Tri-Level
School District
Issaquah
Issaquah
County
King County
King County
Community
Squak Mountain
Squak Mountain
Listed By
Kellie Batali, Windermere Real Estate East, Inc.
Source
Northwest MLS as distributed by MLS Grid
Last checked Sep 24 2026 at 9:57 PM GMT+0000
Northwest MLS as distributed by MLS Grid
Last checked Sep 24 2026 at 9:57 PM GMT+0000
Bathroom Details
- Full Bathrooms: 2
- 3/4 Bathroom: 1
Interior Features
- Dishwasher
- Microwave
- Disposal
- Fireplace
- Refrigerator
- Dryer
- Washer
- Dbl Pane/Storm Window
- Bath Off Primary
- Second Primary Bedroom
- Vaulted Ceiling(s)
- Ceiling Fan(s)
- Water Heater
- Walk-In Closet(s)
- Skylight(s)
- Dining Room
- Stove(s)/Range(s)
Subdivision
- Squak Mountain
Lot Information
- Sidewalk
- Paved
- Cul-De-Sac
Property Features
- Deck
- Fenced-Fully
- Gas Available
- Cable Tv
- High Speed Internet
- Fireplace: Gas
- Fireplace: 2
- Foundation: Poured Concrete
Heating and Cooling
- Radiant
- Forced Air
- 90%+ High Efficiency
Basement Information
- Daylight
- Finished
Homeowners Association Information
- Dues: $300/Annually
Flooring
- Hardwood
- Ceramic Tile
- Engineered Hardwood
Exterior Features
- Wood
- Roof: Composition
Utility Information
- Sewer: Sewer Connected
- Fuel: Electric, Natural Gas
School Information
- Elementary School: Issaquah Vly Elem
- Middle School: Issaquah Mid
- High School: Issaquah High
Parking
- Driveway
- Attached Garage
Living Area
- 2,306 sqft
Additional Listing Info
- Buyer Brokerage Compensation: 2.5
Buyer's Brokerage Compensation not binding unless confirmed by separate agreement among applicable parties.
Estimated Monthly Mortgage Payment
*Based on Fixed Interest Rate withe a 30 year term, principal and interest only
Listing price
Down payment
%
Interest rate
%Mortgage calculator estimates are provided by Windermere Real Estate and are intended for information use only. Your payments may be higher or lower and all loans are subject to credit approval.
Disclaimer: IDX information is provided exclusively for consumers' personal, noncommercial use. It may not be used for any purpose other than to identify prospective properties consumers may be interested in purchasing. The data is deemed reliable but is not guaranteed by MLS GRID. Use of the MLS GRID Data may be subject to an end user license agreement prescribed by the Member Participant's applicable MLS, if any, and as amended from time to time.
Based on information submitted to the MLS GRID as of 9/24/2026 21:57. All data is obtained from various sources and may not have been verified by broker or MLS GRID. Supplied Open House Information is subject to change without notice. All information should be independently reviewed and verified for accuracy. Properties may or may not be listed by the office/agent presenting the information.