Listing Courtesy of:  Northwest MLS as distributed by MLS GRID / Listed By: Sara Miller, Windermere Real Estate East, Inc.
 Northwest MLS as distributed by MLS GRID / Listed By: Sara Miller, Windermere Real Estate East, Inc.
 24816 SE 17th Place Sammamish, WA 98075
Active (128 Days)
$1,775,000 (USD)
OPEN HOUSE TIMES
-
OPENSun, Oct 2510:00 am - 12 noon

Description
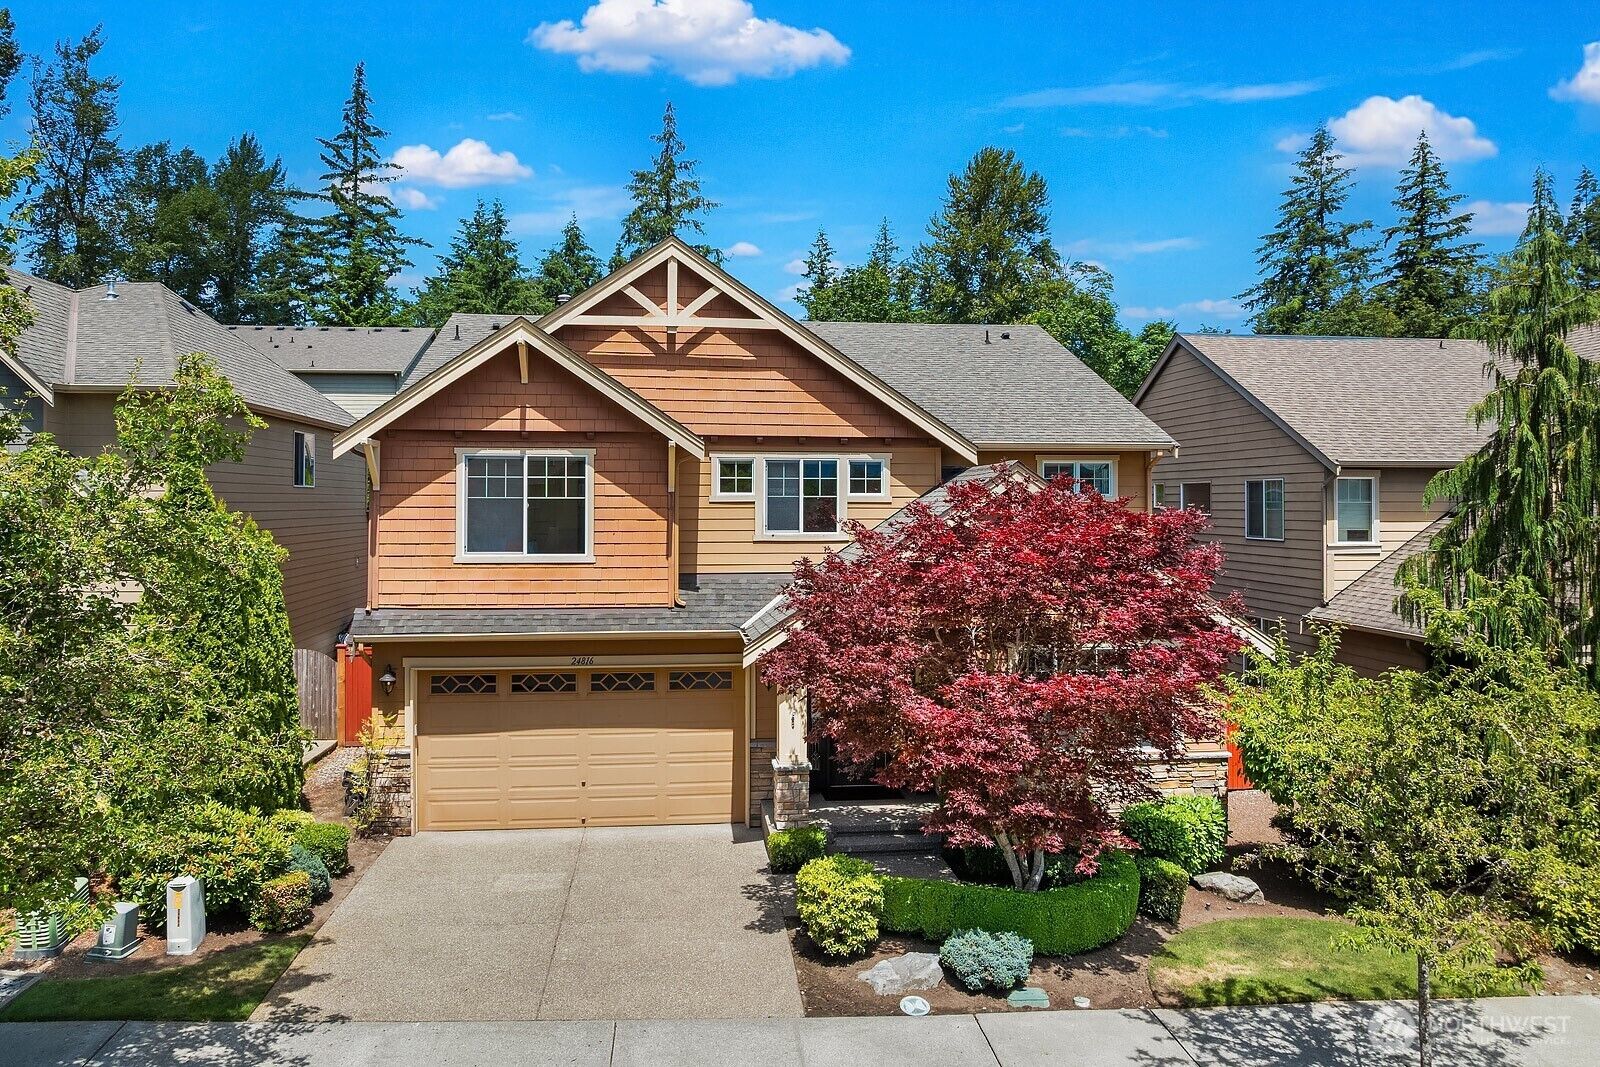
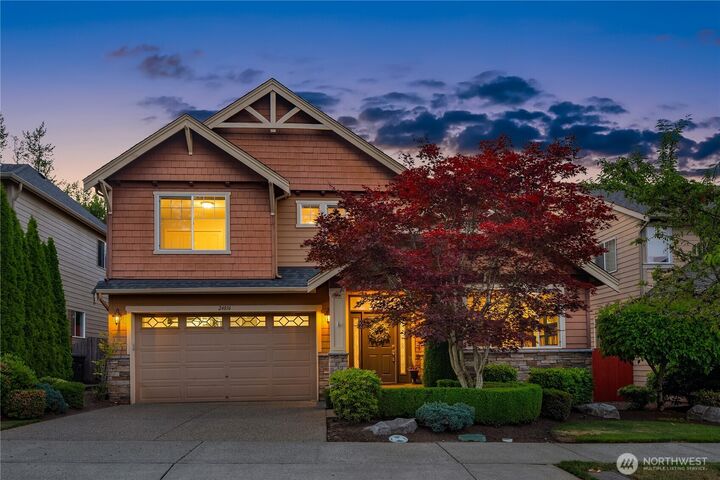
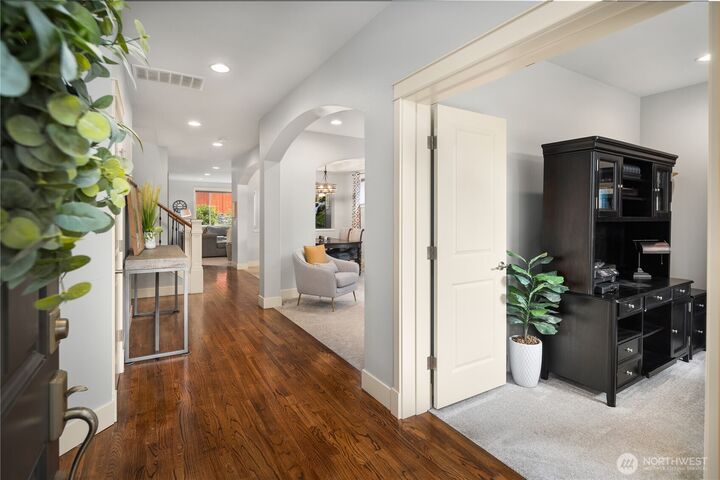
This Murray Franklin built home offers one of the builder's most sought after floorplans on a quiet Sammamish street. From the moment you step inside, quality craftsmanship is evident, from the finish work to the flow of the floorplan itself. The main floor is thoughtfully designed for both everyday living and effortless entertaining, with open spaces that connect naturally from room to room. Formal living and dining rooms offer space for hosting special occasions, while the sprawling great room serves as the true heart of the home. Chef's kitchen with island seating and a breakfast nook is built for gathering. The den provides a dedicated workspace or guest suite and the convenient 3/4 bath on the main floor adds flexibility for guests or multigenerational living. Upstairs, the primary suite is complete with two walk-in closets and spa bath. Three additional generously sized bedrooms and massive bonus room rounds out the upper level. There is no shortage of options for how this home can flex to fit your needs. Outside, the fully fenced backyard is ready for summer with a new, oversized deck perfect for BBQs, morning coffee. Low maintenance yard means more time enjoying the space and less time maintaining it. Top-rated Issaquah Schools: Discovery Elementary, Pine Lake Middle, and Skyline High School. The location is unbeatable, close to Beaver Lake and Soaring Eagle Park, along with everyday conveniences and easy commuter access, all just minutes from your front door.
MLS #:
2542784
2542784
Taxes
$15,789(2026)
$15,789(2026)
Lot Size
5,201 SQFT
5,201 SQFT
Type
Single-Family Home
Single-Family Home
Year Built
2010
2010
Style
2 Story
2 Story
Views
Territorial
Territorial
School District
Issaquah
Issaquah
County
King County
King County
Community
Beaver Lake
Beaver Lake
Listed By
Sara Miller, Windermere Real Estate East, Inc.
Source
Northwest MLS as distributed by MLS Grid
Last checked Oct 24 2026 at 7:57 AM GMT+0000
Northwest MLS as distributed by MLS Grid
Last checked Oct 24 2026 at 7:57 AM GMT+0000
Bathroom Details
- Full Bathrooms: 2
- 3/4 Bathroom: 1
Interior Features
- High Tech Cabling
- Wired for Generator
- Dishwasher
- Microwave
- Disposal
- Fireplace
- French Doors
- Refrigerator
- Dryer
- Washer
- Dbl Pane/Storm Window
- Bath Off Primary
- Vaulted Ceiling(s)
- Water Heater
- Walk-In Closet(s)
- Security System
- Double Oven
- Skylight(s)
- Dining Room
- Stove(s)/Range(s)
Subdivision
- Beaver Lake
Lot Information
- Curbs
- Sidewalk
- Paved
Property Features
- Deck
- Fenced-Fully
- Gas Available
- Electric Car Charging
- Cable Tv
- High Speed Internet
- Fireplace: Gas
- Fireplace: 1
- Foundation: Poured Concrete
Heating and Cooling
- Forced Air
- Heat Pump
Homeowners Association Information
- Dues: $648/Semi-Annually
Flooring
- Hardwood
- Vinyl
- Carpet
Exterior Features
- Stone
- Wood Products
- Cement Planked
- Roof: Composition
Utility Information
- Sewer: Sewer Connected
- Fuel: Electric, Natural Gas
School Information
- Elementary School: Discvy Elem
- Middle School: Pine Lake Mid
- High School: Skyline High
Parking
- Driveway
- Attached Garage
Stories
- 2
Living Area
- 3,480 sqft
Additional Listing Info
- Buyer Brokerage Compensation: 2.5
Buyer's Brokerage Compensation not binding unless confirmed by separate agreement among applicable parties.
Estimated Monthly Mortgage Payment
*Based on Fixed Interest Rate withe a 30 year term, principal and interest only
Listing price
Down payment
%
Interest rate
%Mortgage calculator estimates are provided by Windermere Real Estate and are intended for information use only. Your payments may be higher or lower and all loans are subject to credit approval.
Disclaimer: IDX information is provided exclusively for consumers' personal, noncommercial use. It may not be used for any purpose other than to identify prospective properties consumers may be interested in purchasing. The data is deemed reliable but is not guaranteed by MLS GRID. Use of the MLS GRID Data may be subject to an end user license agreement prescribed by the Member Participant's applicable MLS, if any, and as amended from time to time.
Based on information submitted to the MLS GRID as of 10/24/2026 07:57. All data is obtained from various sources and may not have been verified by broker or MLS GRID. Supplied Open House Information is subject to change without notice. All information should be independently reviewed and verified for accuracy. Properties may or may not be listed by the office/agent presenting the information.